


More Than Style: Why the A-Frame Matters
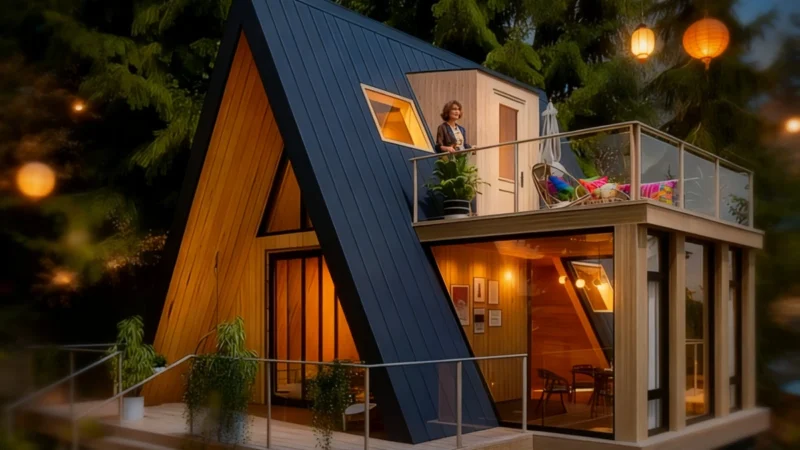
The most striking feature of this compact kit home is its A-frame silhouette. This design isn't just about charm for cabin fans or admirers of Nordic architecture. The sharply angled roof, historically popular in mountain regions, quickly sheds heavy rain and snow, keeping the structure safe from accumulating weight that could strain or damage the frame over time. For around €17,000 (roughly $17,850), buyers get a home designed to stand up to the elements.
Durability by Design
Unlike many traditional cabins made of wood—which need constant upkeep—this prefabricated bungalow is built on a high-quality steel frame. That ensures long-term durability and dramatically increased resistance to bad weather. Both the walls and roof feature integrated insulation panels right from the start, which is key for curbing heat loss. This is crucial if you plan to live or work there year-round and want to avoid skyrocketing energy bills as soon as temperatures drop.
Small Space, Big Ideas
Efficient use of space is at the heart of micro-home design. Besides plenty of cleverly hidden storage, the double-height layout helps prevent any sense of being boxed in, despite the limited footprint. The mezzanine smartly separates the sleeping loft from the main living area, providing visual and physical distinction—making the space feel bigger than it is.
This turn-key model, available through Amazon, comes with the essentials for daily life: a dedicated kitchen area and a fully functional bathroom. The interior is intentionally minimal, maximizing natural light and keeping movement fluid. The bungalow’s modular layout also means it could be used as a quiet home office, a guest suite, or even an artist's studio—the possibilities are wide open.
Planning, Permits, and the Rise of the Tiny Home
It's remarkable to think you could add a house to your online shopping cart for €16,405.33 (about $17,400). But actually placing one on your property comes with a reality check. Before placing an order, it's essential to carefully review your local building codes and zoning rules. Installing a permanent structure like this typically requires at least advance notice to your city or town officials, and depending on size and the chosen foundation, you may need a full construction permit. Proper paperwork is key to making sure your dream cabin doesn’t put you on the wrong side of the law.
The growing interest in small prefab houses highlights a real shift in how people approach homeownership. Many are choosing these homes for greater financial freedom and a smaller ecological footprint—part of a more intentional way of living.
As Sarah Susanka, architect and a leading voice in the Tiny House movement, often notes in her books about designing smaller, high-quality homes (the “Not So Big House” concept), it's not about how much space you have, but how you design and experience every square foot.